



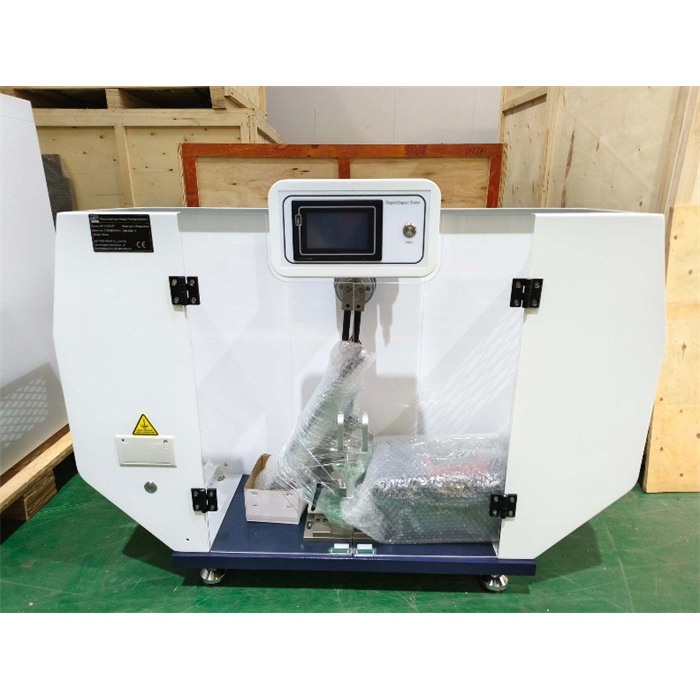
KASON HPIT50JXTis a digital display Charpy and Izod combined impact Tester in thenon-metal pendulum impact testing machinerange, built for rigid plastics, thermosets and fibre-reinforced composites. The reason a combined machine exists is that a plastics laboratory is usually asked for both numbers, and the two Tests differ only in how the specimen is held and where the striker lands. Everything else, the pendulum, the energy measurement and the readout, is shared.
Key Takeaways
- Charpy and Izod are different tests, not two units for one property: the specimen is supported differently and the energy is normalised over a different area.
- In Charpy the bar lies across two supports as a beam; in Izod it stands clamped as a cantilever. The striker approaches the notched face from opposite sides of that arrangement.
- The notch, not the material, usually sets the result. Notch geometry, radius and the quality of the machining dominate the number, which is why standards spend so much text on it.
- Pendulum energy has to be chosen so the specimen absorbs a sensible fraction of it; too much headroom and the resolution is wasted, too little and the test is invalid.
- A machine that reports its own friction loss before Testing is telling you whether the bearings and striker are still honest, which matters more than the display resolution.
Charpy and Izod Are Not Two Strengths of One Material
Both tests break a notched bar with a swinging pendulum and both report a number that rises with toughness, which is why they get quoted interchangeably in data sheets. They are not interchangeable. A Charpy specimen is supported horizontally at both ends and struck in the middle, so it behaves as a beam in three-point bending and the whole cross section is loaded. An Izod specimen is clamped vertically at one end and struck near the free end, so it behaves as a cantilever, and the clamped end carries the bending moment.
That difference changes what the specimen is asked to do. A Charpy bar has to absorb energy while being pushed between two supports; an Izod bar has to absorb energy while being whipped around a fixed clamp, and the clamp itself becomes part of the test because any movement there eats energy that should have gone into the specimen. The energy is then reported differently as well: the ISO methods normalise impact strength over the notched cross-sectional area, while the older American convention reports energy per unit width of specimen. Two numbers from the two methods are therefore not convertible by a factor.
What Actually Changes at the Fixture
On a combined machine the change between the two tests is mechanical: the specimen holder and the clamp are removed and the other arrangement is fitted. In the Charpy position the specimen sits on its supports with the notch facing away from the striker, and the span between the supports is chosen to match the specimen geometry in the standard. In the Izod position the specimen is held upright in a vice with the notch facing the striker, and the height of the striker above the clamp is set so that the blow lands at the specified distance from the notch.
Both arrangements share the same requirement, which is that the specimen be positioned reproducibly. A striker that lands slightly high, low or off-centre changes the bending moment arm and therefore the energy absorbed, and the error does not announce itself; it simply produces a scatter that looks like material variation. This is the practical argument for a fixture that locates positively and for a machine whose alignment is checked rather than assumed.
The Notch Decides More Than the Resin Does
An unnotched plastic bar is tough; the same bar with a machined notch is not, and the difference is the whole point of the test. The notch concentrates strain into a small volume at its root, so the measured energy reflects how the material behaves under constraint rather than how it behaves in bulk. That is deliberate, because real mouldings have corners, ribs and gate marks that act the same way.
The consequence is that notch geometry has to be reproduced exactly. The standard defines notch types by their profile and specifies the radius at the root; a sharper root concentrates strain harder and lowers the result, while a blunt or ragged notch raises it by spreading the load. Notch cutting is therefore a controlled operation with a specified tool, and a laboratory that machines its own notches has to inspect them. Two laboratories testing the same compound can differ by more than the material's own batch-to-batch variation if their notches differ, which is one of the reasons round-robin testing exists.
Choosing the Pendulum, and Why Headroom Matters
A pendulum machine measures absorbed energy as the difference between the height it started from and the height it reaches after breaking the specimen. That difference is only meaningful if the specimen takes a sensible share of the available energy: if it takes almost all of it, the pendulum is nearly stopped and the timing and friction losses distort the result; if it takes very little, the difference is small relative to the scale and resolution is wasted. This is why a machine is supplied with a set of interchangeable pendulums and weights rather than one hammer, and why the standard states a preferred band of absorbed energy relative to the pendulum's capacity.
For a laboratory running materials from brittle filled compounds to tough reinforced grades, the practical answer is a range that covers both without ever testing at the extremes. The selection is made per material family and recorded with the result, because the same specimen tested on two pendulums is not the same test.
Friction Loss, and the Self-Check That Matters
A pendulum loses energy to bearing friction and air resistance on every swing, and that loss is subtracted from the measured value. If the loss drifts, every result drifts with it, and nothing on the report shows why. Better machines let the operator run the pendulum with no specimen and report the energy lost, so the loss can be compared against the allowance in the standard before a batch is tested.
On this machine the same operation is exposed as a mode on the display, separate from the specimen-testing mode, which turns a routine calibration chore into a check that takes a minute. Combined with a high-resolution encoder reading the swing angle rather than a mechanical pointer, it means the number on the screen is the angle the pendulum actually reached, corrected for the machine's own losses.
Recording the Result: Groups, Averages and Units
Impact results scatter, and a single specimen means very little. Standards therefore ask for a group of specimens and a statistic, usually the mean with a note on how many broke in a brittle rather than ductile manner. A machine that stores a group, averages it and prints the set is doing exactly what the report needs, provided the operator records which specimens were excluded and why.
Units deserve care because they are the most common source of confusion in plastics impact data. The ISO methods express impact strength over the notched area, while the American convention expresses energy per unit width, and converters exist in both directions on most machines so that a customer used to one convention can read the other. The safe habit is to state the standard, the method, the notch type and the unit on every report, because the number alone is ambiguous.
ISO 179, ISO 180 and ASTM D256
Three standards cover almost all of the work this machine does.ISO 179is the Charpy method for rigid plastics: the specimen is supported at both ends and struck by the pendulum, and the result is reported as Charpy impact strength.ISO 180is the Izod counterpart in the ISO family: the specimen is clamped as a cantilever and struck near the free end.ASTM D256is the American Izod method, historically the most widely quoted in material data sheets, and it is the reason a laboratory outside the ISO world still needs the Izod arrangement.
Because ISO 179 and ISO 180 sit in one family, they share conventions for specimen preparation, conditioning and reporting, which is convenient for a laboratory that has to serve both. ASTM D256 differs in its reporting convention and in some specimen details, so a lab that quotes both has to keep the two sets of records distinct rather than treating them as the same test under two names.
Frequently Asked Questions
1. Can the same result be quoted as either Charpy or Izod?
No. They load the specimen differently and normalise over a different area, so the numbers are not interchangeable. A data sheet that gives one figure without naming the method is incomplete.
2. Why does a notched specimen give a much lower number than an unnotched one?
The notch concentrates strain into a small volume at its root, so the material is tested under constraint rather than in bulk. That is intentional, because moulded parts fail at corners and ribs the same way.
3. Does the notch have to be machined, or can it be moulded in?
Both are used, but they do not give the same result, and the standard states which is permitted for the material being tested. Machined notches must be cut with the specified tool and inspected, because a blunt or ragged root changes the number.
4. How many specimens does a test need?
Impact results scatter, so standards ask for a group rather than a single bar, and the report gives a mean plus a note on how the specimens failed. Testing one specimen and quoting its value is not a valid result.
5. Why does the machine need several pendulums?
Because absorbed energy has to fall inside a sensible band relative to the pendulum's capacity. Too tough a specimen nearly stops the pendulum, too brittle a one barely moves it, and in both cases the measurement loses accuracy. Changing the pendulum keeps the test in range.
Contact me if you are interested!
Email: admin@jnkason.com
Whatsapp: +86 15910081986