



KASON HUT106Wis a servo Hydraulic universal testing machine in thehydraulic universal testing machinerange, and most of the time it is used to pull something apart. The Test that catches the parts a tensile test passes is the other one: bending. A steel can reach a perfectly respectable tensile strength and still split the first time a fabricator folds it, because the two tests ask different questions. Tension asks how much load the section carries. Bending asks whether the surface can stretch far enough to follow the shape being formed, and it does so on the outside fibre, where every surface defect already is.
Key Takeaways
- A bend test strains the outer surface far beyond what a tensile test reaches, so surface defects, decarburisation and inclusion stringers show up as cracks instead of being averaged into a strength figure.
- The result is not a number but a verdict: pass or fail at a stated mandrel diameter, bend angle and specimen thickness, and change any of the three and the verdict can change.
- Three-point and four-point bending load the specimen differently, and a four-point span exposes a length of the surface at constant moment rather than a single peak.
- Weld bend tests are a different family: ISO 5173 bends a specimen cut across the weld so that the fusion line and heat affected zone are the surfaces under strain.
- Spring-back after unloading is expected, so the bend angle that matters is the one measured on the finished specimen, not the one the machine travelled through.
What the Bend Test Sees That Tension Does Not
Tensile Testing reports one number for the whole gauge length, and that number is dominated by the sound material in the middle. A bend test does the opposite. It concentrates strain on a narrow band of surface at the apex of the bend, and any discontinuity sitting there becomes a stress raiser at the moment of maximum stretch. A seam, a lap, a grinding mark across the rolling direction, a patch of decarburised surface from the furnace, a string of inclusions aligned with the rolling direction: none of these move a tensile result much, and all of them can open into a visible crack during a bend.
That is why bend testing sits in acceptance specifications for plate, sheet, bar, strip and welded joints rather than only in research. It is a cheap test that answers a manufacturing question directly: will this material survive the next operation? A fabricator forming a pressure vessel head, a roll former running strip, or a welder qualifying a procedure is all asking the same thing.
The Geometry Decides the Verdict
Two specimens of the same steel can pass and fail the same nominal bend test, and nothing is wrong with either result, because a bend test is defined by its tooling rather than by the material alone. The mandrel or former diameter controls how tightly the material is wrapped, and the ratio of that diameter to specimen thickness is the real severity of the test. A thicker specimen bent over the same mandrel sees a harsher strain, which is why a specification states the thickness as well as the former.
The support span and the roller diameter matter for the same reason. A short span with small rollers forces the bend into a narrow region and raises the local strain; a long span with large rollers spreads it. The bend angle states how far the operation goes, whether to a nominal angle or until the two legs are parallel, and the acceptance criterion usually says whether any crack is permitted at all or whether a stated length of crack at the edges is tolerated. Reading the standard before the test is not bureaucracy here; it is the difference between a valid verdict and an accident.
Three-Point, Four-Point and Guided Bending
In three-point bending the specimen rests on two supports and is loaded at the centre, so the bending moment peaks under the loading nose and falls away towards the supports. It is the simplest arrangement and the one most bend fixtures use. In four-point bending two loading points share the load, and the region between them sits under a constant bending moment, which means a length of surface is strained equally rather than one point being strained hardest. That is why four-point setups appear where a defect could be anywhere along a weld or a coated strip and a single peak might miss it.
Guided bending wraps the specimen around a former inside a die, which controls the shape of the bend rather than only the force applied to it. Semi-guided bending sits between the two, restraining the specimen without fully forming it. The choice is made by the product standard, and a laboratory that owns a Universal Testing Machine usually buys the fixture to match the standard its customers work to rather than the other way round.
ISO 7438, ASTM E290 and ISO 5173: Three Different Jobs
ISO 7438is the general method for determining the ability of metallic materials to undergo plastic deformation in bending. It defines the bend test for parent metal, with the former diameter, the bend angle and the finish of the bend expressed as a function of specimen thickness, and it is the reference most European material specifications point to when they call for a bend test.
ASTM E290approaches the same question through four conditions of constraint, from a free bend with no support through to a fully guided bend in a die. The choice of condition is part of the test, not an afterthought, because the constraint changes how much of the strain the specimen must absorb without support from the tooling.
ISO 5173is not about parent metal at all. It specifies transverse root, face and side bend tests on specimens taken from butt welds, so that the fusion line and the heat affected zone are bent through their most vulnerable orientation. A weld that passes tensile testing can still fail a bend test, because tension loads the joint along its length while a bend pulls the root or the face open across it.
Spring-Back, and Why the Final Angle Is Measured Later
Every bend springs back when the load is released, and the amount depends on the material, the thickness and how far past yield it was taken. A press brake operator compensates for this by over-bending, and a bend test accounts for it by specifying the angle to be measured after unloading rather than the angle the tooling reached. This is why a bend fixture on a Testing Machine is judged on how well it holds the geometry, not only on how much force it can apply: if the supports spread or the former deflects, the specimen bends to a different radius than the one intended and the verdict describes the fixture rather than the steel.
Why a Large Frame Suits This Test
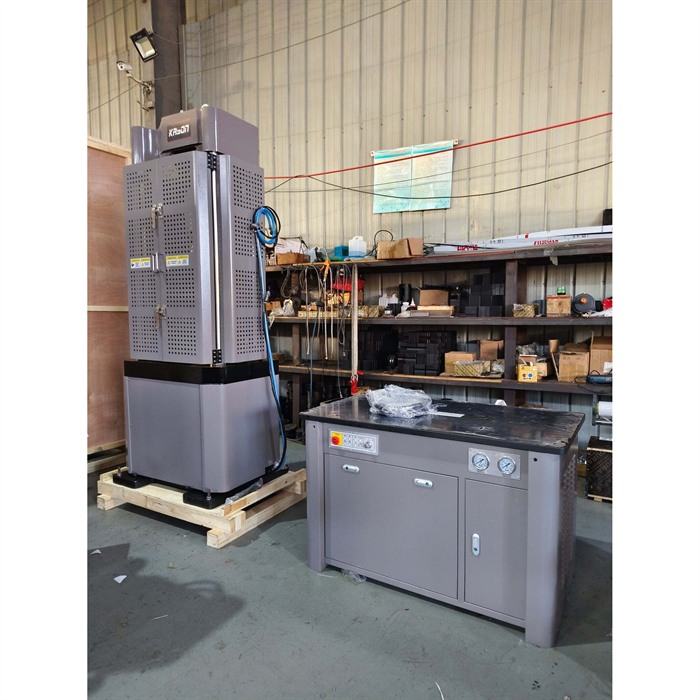
Bending does not need enormous force compared with breaking a reinforcing bar, but it does need space and stiffness. The span has to be long enough for the specimen, the daylight between the supports and the loading nose has to accept the fixture plus the bend itself, and the rollers have to resist flattening under load because a roller that deforms changes the bend radius. A stiff frame with a wide, flat working table and a guided crosshead holds all of that steady while the specimen is pushed to the required angle at a controlled rate.
The same frame that runs tensile tests all week can therefore run bend tests with a fixture change, which is the practical argument for a universal machine over a dedicated bend press: one load path, one calibration, one record, and a fixture for each method. The bending and four-point bending attachments are the ones that turn a tensile machine into a formability instrument.
Frequently Asked Questions
1. Is a bend test a strength test?
No. It does not produce a strength value in the way a tensile test does. It produces a verdict on whether the material can be bent to a specified angle over a specified former without cracking, which is a statement about ductility and surface condition rather than about load capacity.
2. Why does a thicker specimen sometimes fail where a thin one passes?
Because the severity of a bend test depends on the ratio of former diameter to specimen thickness. At the same former diameter, a thicker specimen is strained harder on its outer surface, so it can fail where the thinner one of the same steel passed.
3. What is the difference between three-point and four-point bending?
Three-point bending loads the centre of the span, so the moment peaks at one place. Four-point bending loads at two points, so the region between them sits under constant moment and a length of surface is strained equally, which makes it better at finding a defect somewhere along a weld or a strip.
4. Why test a weld in bending when it already passed tension?
Tension loads the joint along its length and tends to find the weakest cross section. A bend test pulls the root, face or side of the weld open across the joint, which strains the fusion line and heat affected zone directly and exposes lack of fusion, slag or a hard zone that a tensile test can carry without complaint.
5. Can the same machine do tensile and bend tests?
Yes. The load frame and control system stay the same; the grips are replaced by a bending fixture with supports, rollers and a loading nose, and the software method changes. That is what makes a Universal testing machine economical for a workshop that has to qualify both the material and the finished weld.
Contact me if you are interested!
Email: admin@jnkason.com
Whatsapp: +86 15910081986